Building design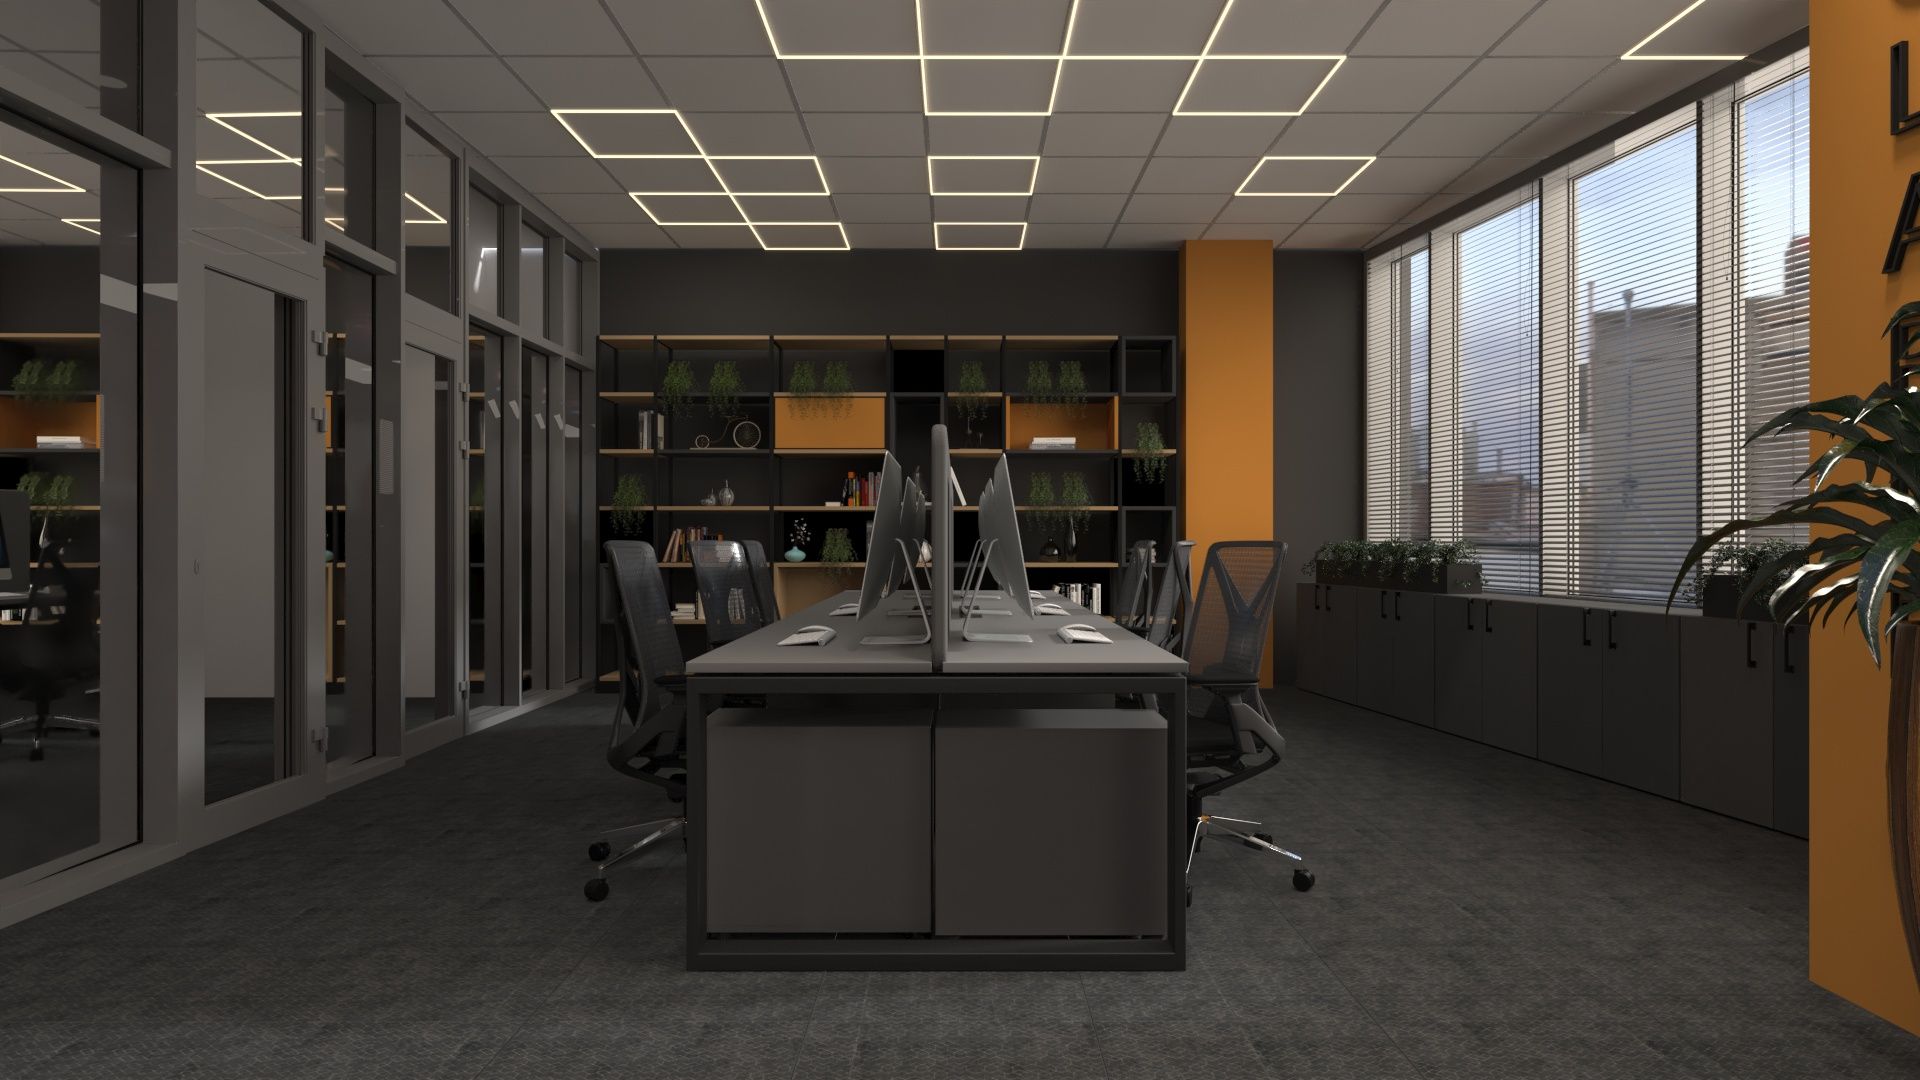
Office Interior Design – Solarpro
Office Interior Visualization – Cadabra Studio
Office Interior Design Project for Solarpro
120 sq.m | Corporate Office
This interior design project was developed for Solarpro, a leading company in the solar energy and renewable energy sector, with a total office area of 120 sq.m. The concept focuses on creating a modern, technologically driven, and representative working environment that reflects the company's innovative character and strong corporate identity.
The design combines a dark and sophisticated color palette, distinctive orange accents, glass partitions, integrated LED lighting, digital presentation screens, and futuristic ceiling graphics. The result is a dynamic office environment designed for everyday work, meetings, presentations, and collaboration.
A key aspect of the project is the integration of the company's visual identity directly into the interior architecture. The Solarpro brand colors, logo, graphics, and technological character are translated into architectural elements rather than being treated as simple decorative additions.
Contemporary Corporate Office
The office is organized as a dynamic working environment where different functional zones remain visually connected while maintaining the necessary level of separation.
The main color palette combines graphite black, dark grey, and vibrant orange. The darker surfaces establish a professional and sophisticated atmosphere, while the orange architectural elements introduce energy and visual contrast.
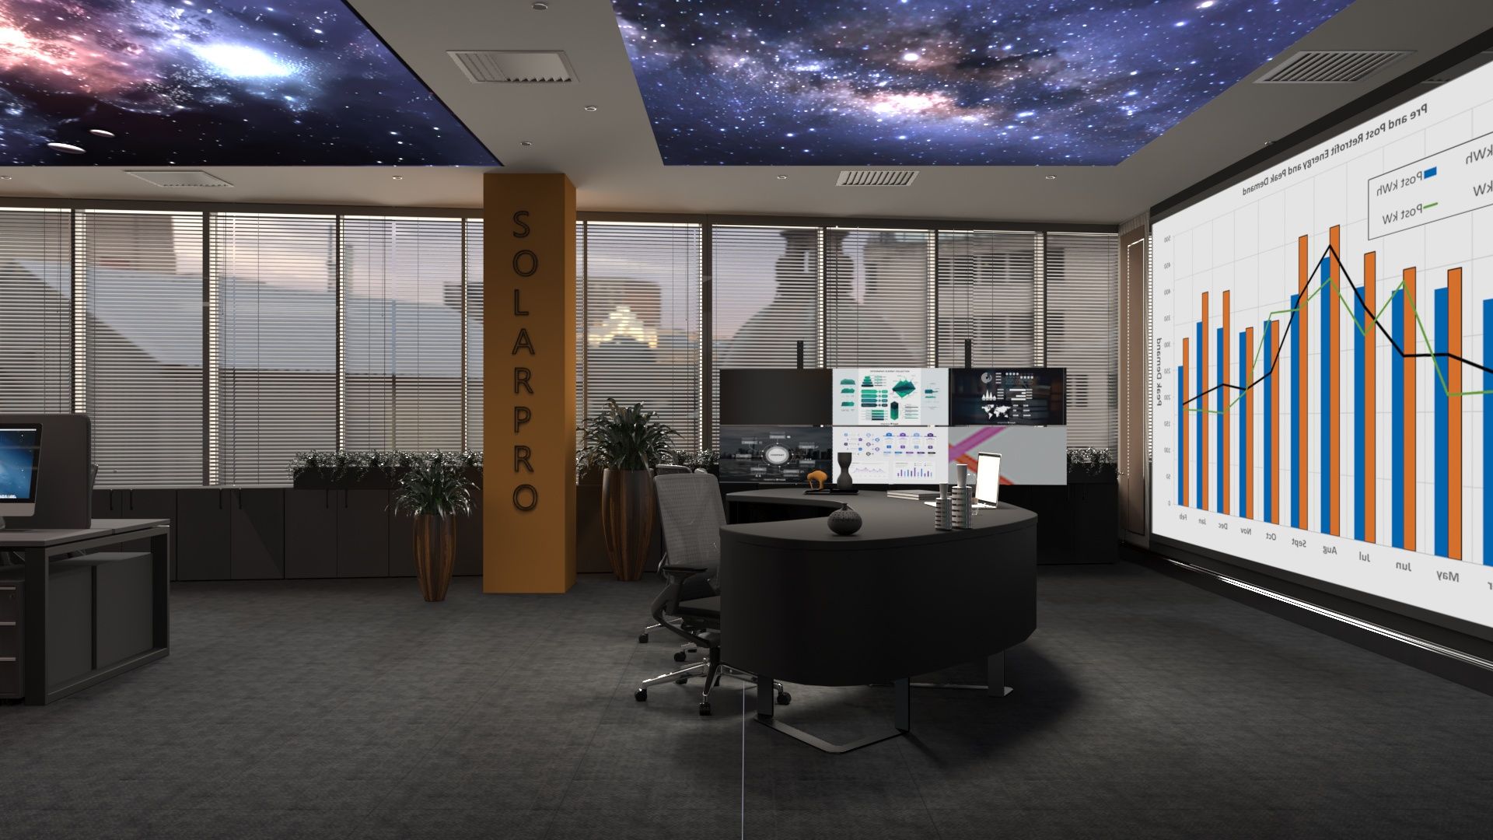
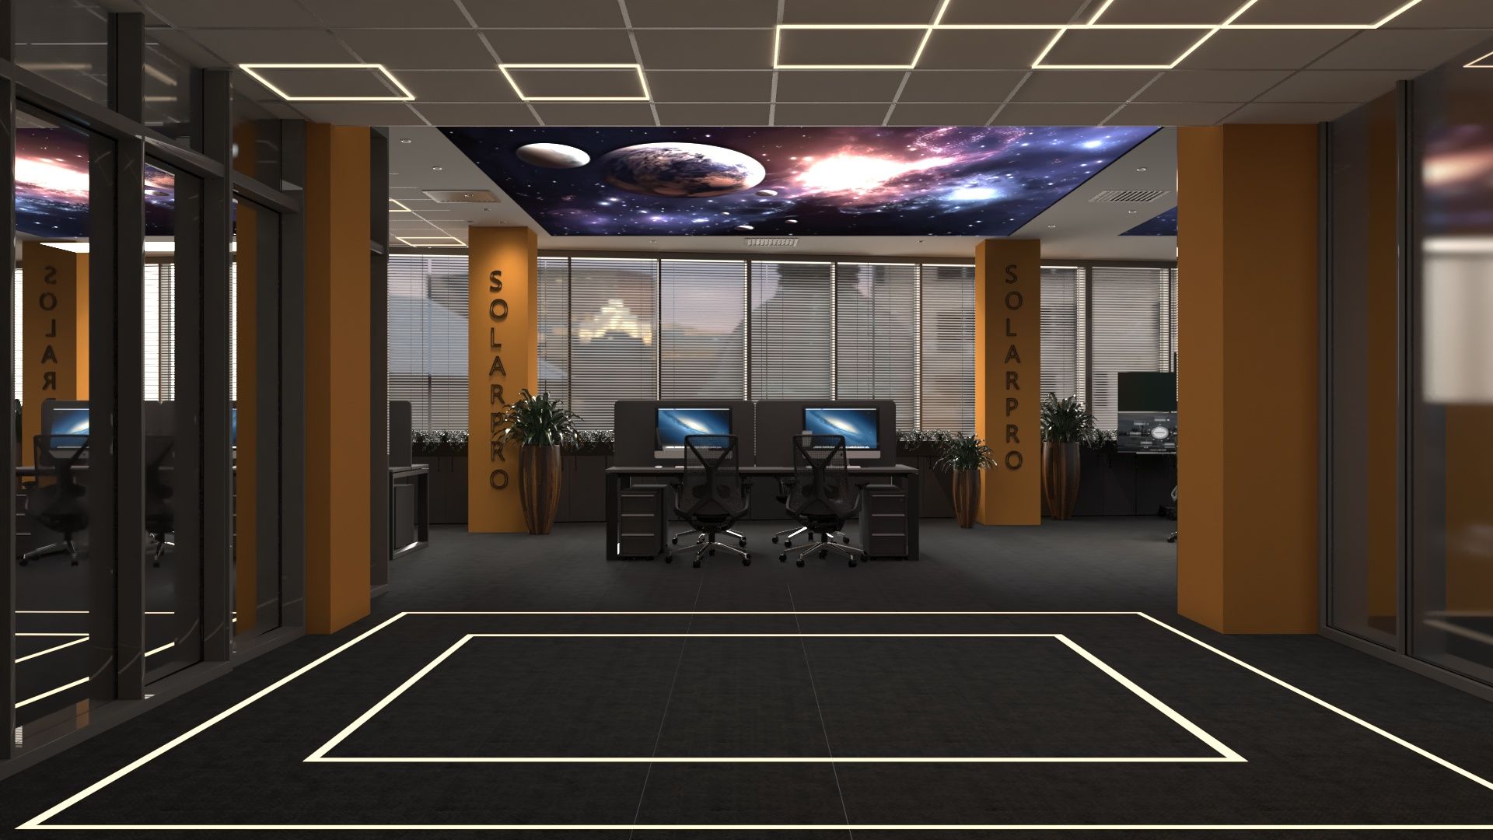
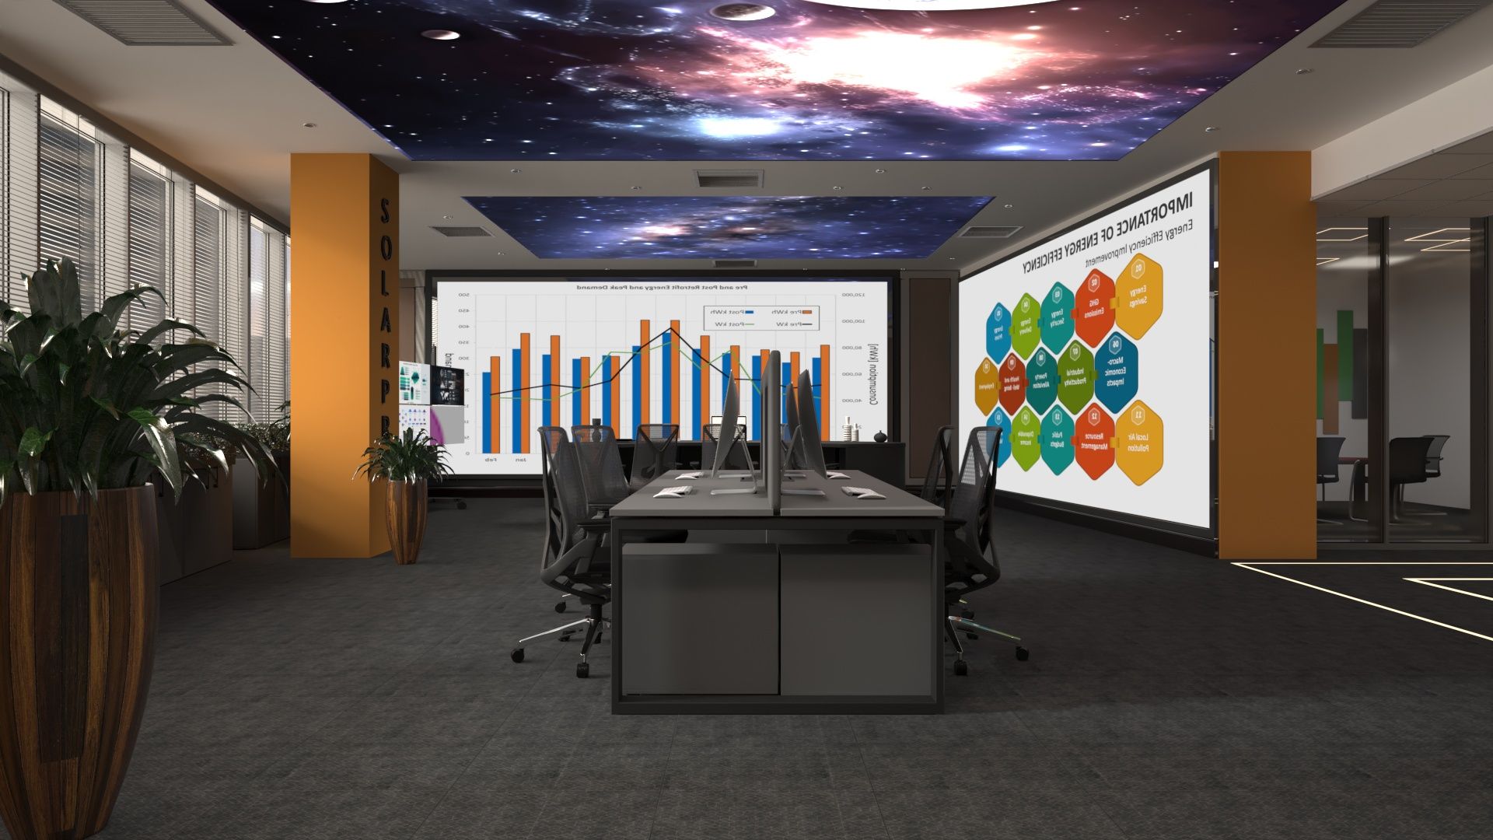
The structural columns throughout the office have been transformed into active design features. The vertical SOLARPRO lettering applied to the columns creates a strong visual identity while also helping define the different areas of the office.
This approach allows the company's branding to become part of the architecture itself rather than being added afterwards through conventional signage.
Reception and Entrance Area
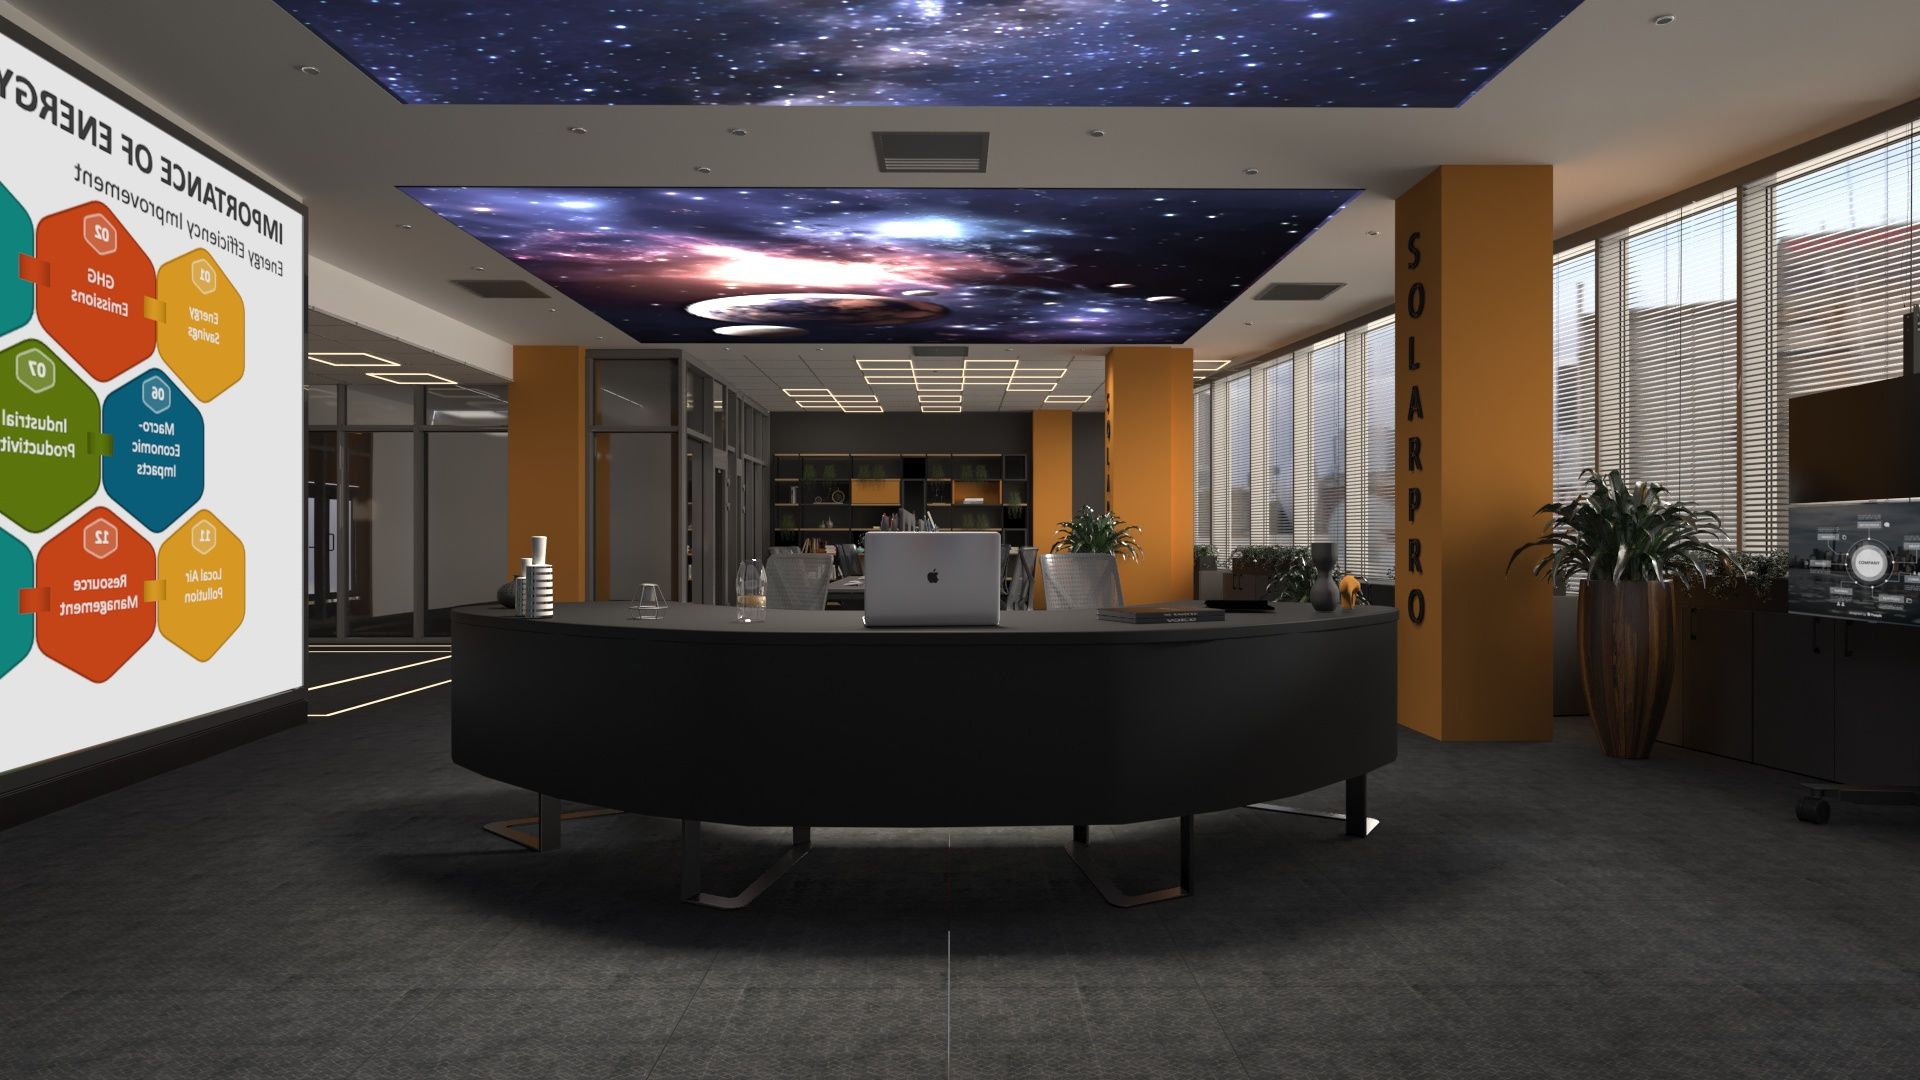
The entrance area features a clearly defined reception zone with a large curved reception desk finished in a dark matte tone.
The rounded shape of the reception desk contrasts with the predominantly geometric architecture of the office and creates a welcoming focal point.
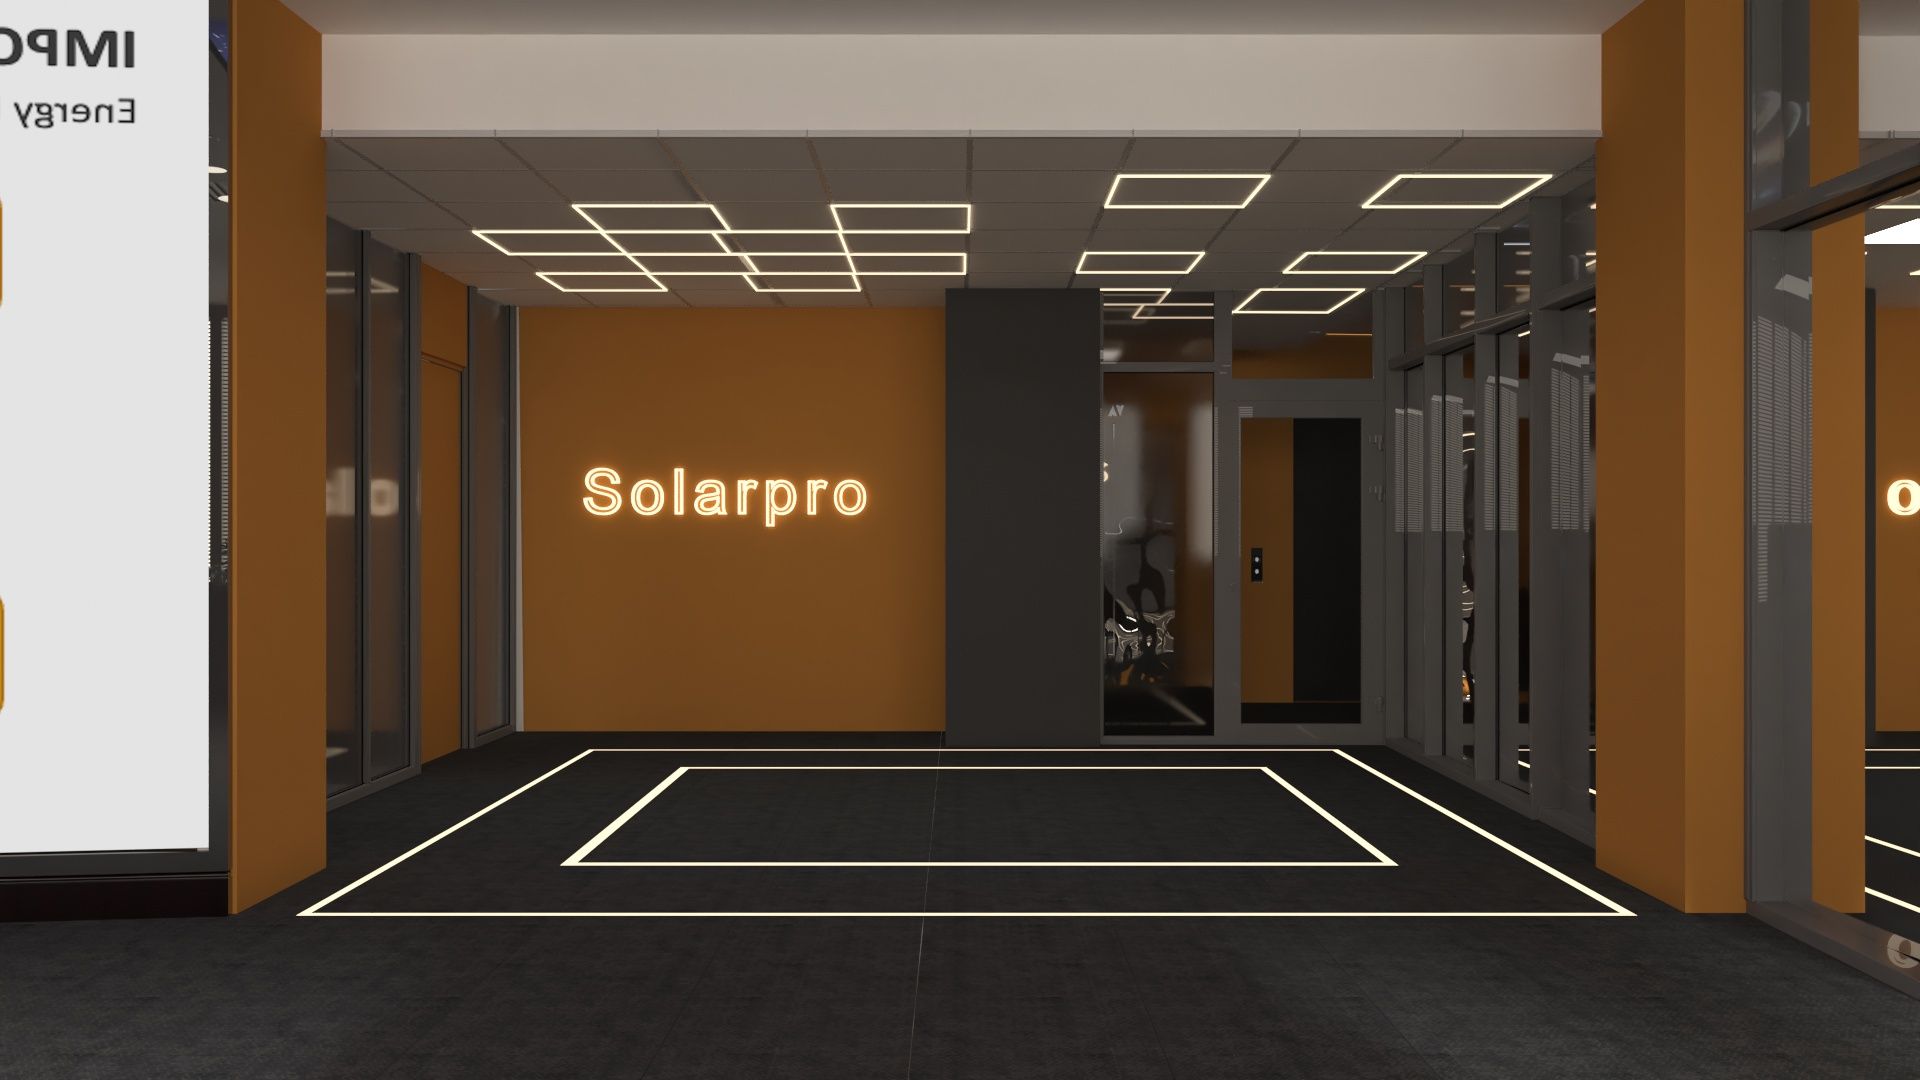
The dark flooring and furniture establish a strong visual base, while integrated linear lighting guides movement through the space and reinforces the technological character of the interior.
Behind and around the reception area, workstations, digital displays, plants, and branded elements create an immediate connection with the company's identity.
The reception therefore functions not only as a practical point of arrival but also as an important part of the company's visual presentation to clients and visitors.
Open Workspace
The main workspace is organized around large shared workstations designed to make efficient use of the 120 sq.m office area.
The desks are positioned close to the large windows, allowing the work areas to benefit from natural daylight.
Continuous storage units have been integrated along the perimeter of the space beneath the windows. This provides practical storage while creating a clean architectural line throughout the office.
The workstations feature simple geometric forms, while ergonomic office chairs are finished in dark tones that correspond with the overall material palette.
Behind the desks, custom shelving systems combine dark frames with warm wood accents. Green plants are integrated into the shelving and storage areas, introducing a natural element into the otherwise technological environment.
Large decorative planters are also positioned throughout the office, helping soften the darker palette and creating a more comfortable working atmosphere.
Conference and Presentation Area
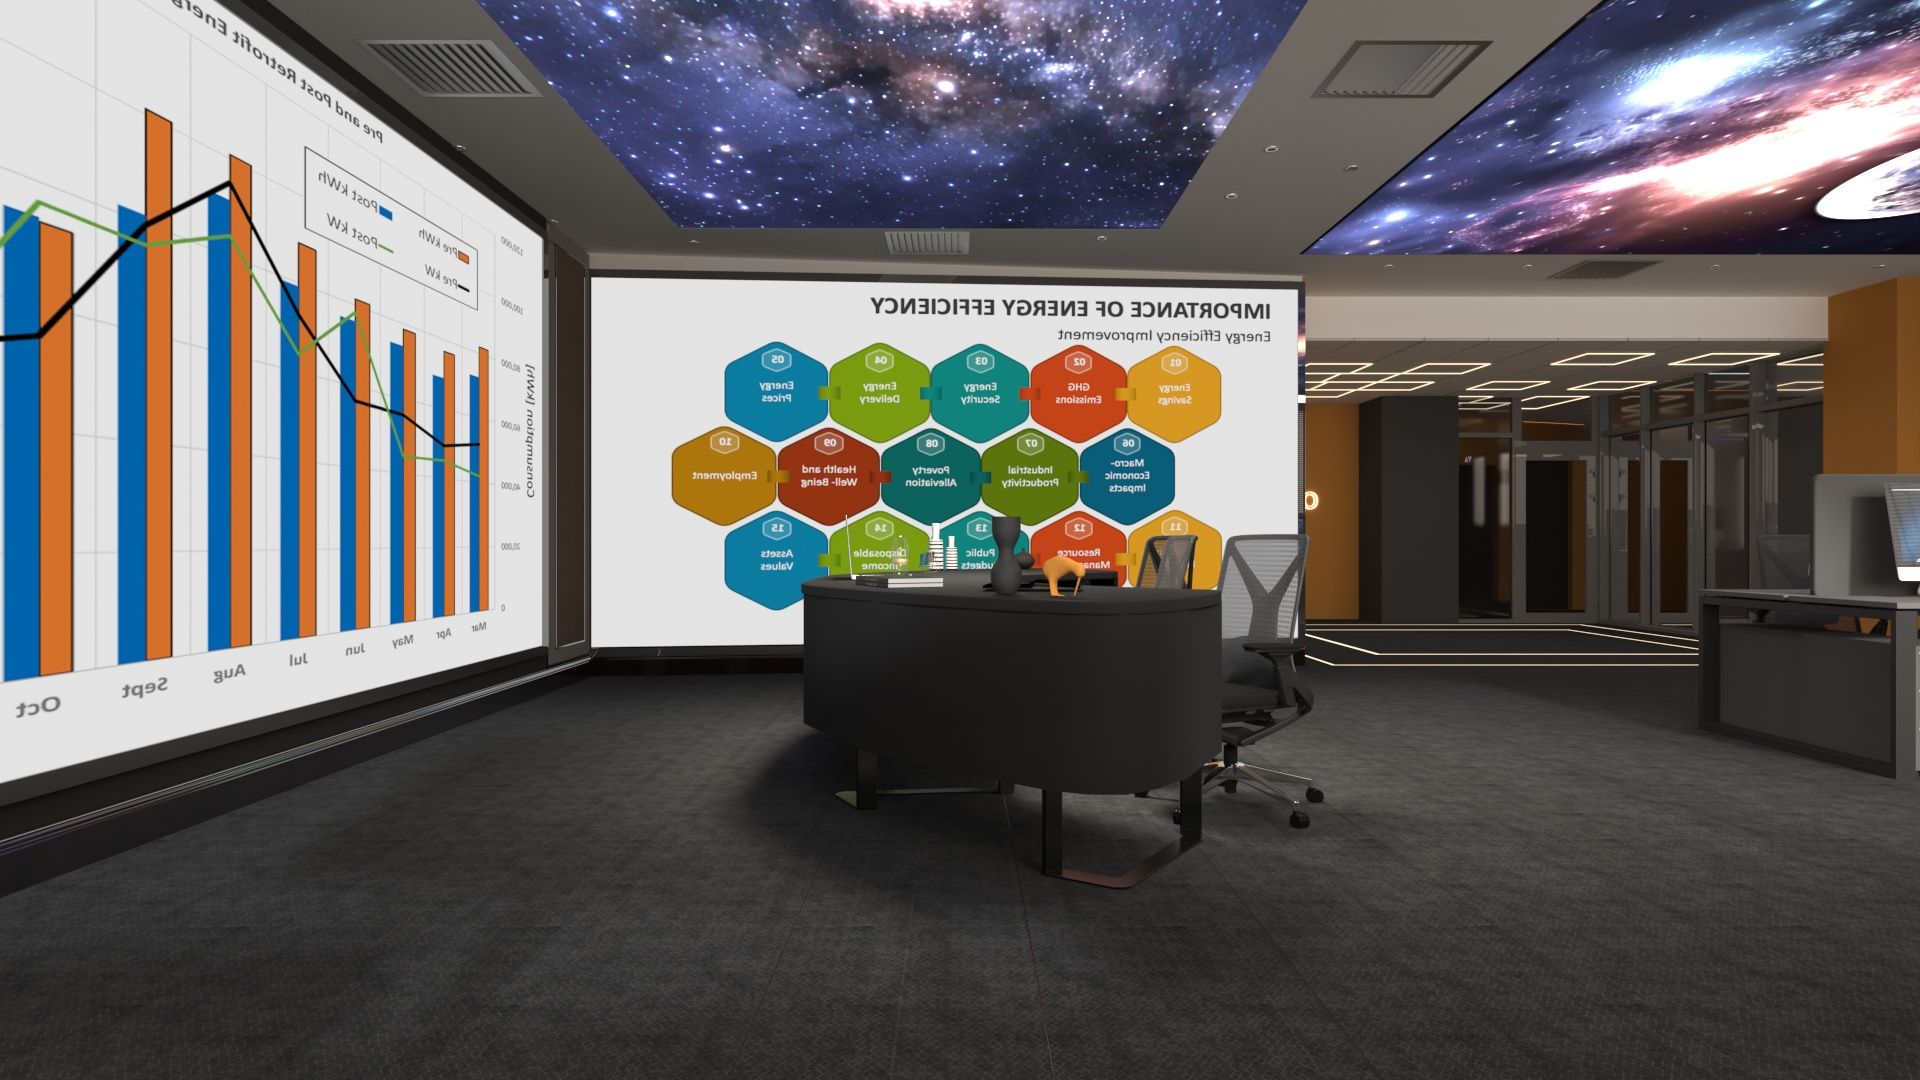
One of the most distinctive spaces within the project is the presentation and conference zone, organized around large digital display surfaces.
Large screens occupy significant portions of the walls and can be used to present charts, company information, energy analyses, presentations, and other digital content.
The central conference table is designed for collaborative work and presentations, with multiple workstations arranged around it.
This flexible configuration allows the space to function as a conference room, presentation area, collaborative workspace, and meeting space for clients and business partners.
The large digital displays become part of the interior architecture rather than simply being technical equipment added to the room.
Futuristic Ceiling Design
One of the most recognizable elements of the project is the ceiling featuring large-scale cosmic and galaxy imagery.
Instead of leaving the suspended ceiling completely neutral, selected ceiling sections have been transformed into illuminated visual panels depicting galaxies, stars, and space.
This creates a strong visual focal point and reinforces the technological and innovative character of the Solarpro office.
The cosmic imagery is complemented by a modular suspended ceiling system containing recessed lighting and HVAC elements.
In other parts of the office, geometric LED fixtures form compositions of rectangles and squares. The resulting lighting grid creates a consistent visual language throughout the workspace.
The lighting therefore serves both a functional and an architectural purpose.
Glass Partitions and Visual Connectivity
The individual office rooms and meeting areas are separated using glass partition systems with dark metal frames.
This solution provides the necessary acoustic and functional separation while maintaining visual connectivity between the different areas.
The glass surfaces allow natural light to travel deeper into the office and create a greater sense of openness – an important consideration for a relatively compact 120 sq.m workspace.
The dark profiles complement the overall color palette and reinforce the industrial and technological character of the interior.
Meeting Room
A dedicated meeting room provides a more private environment for internal meetings, presentations, and discussions with clients and partners.
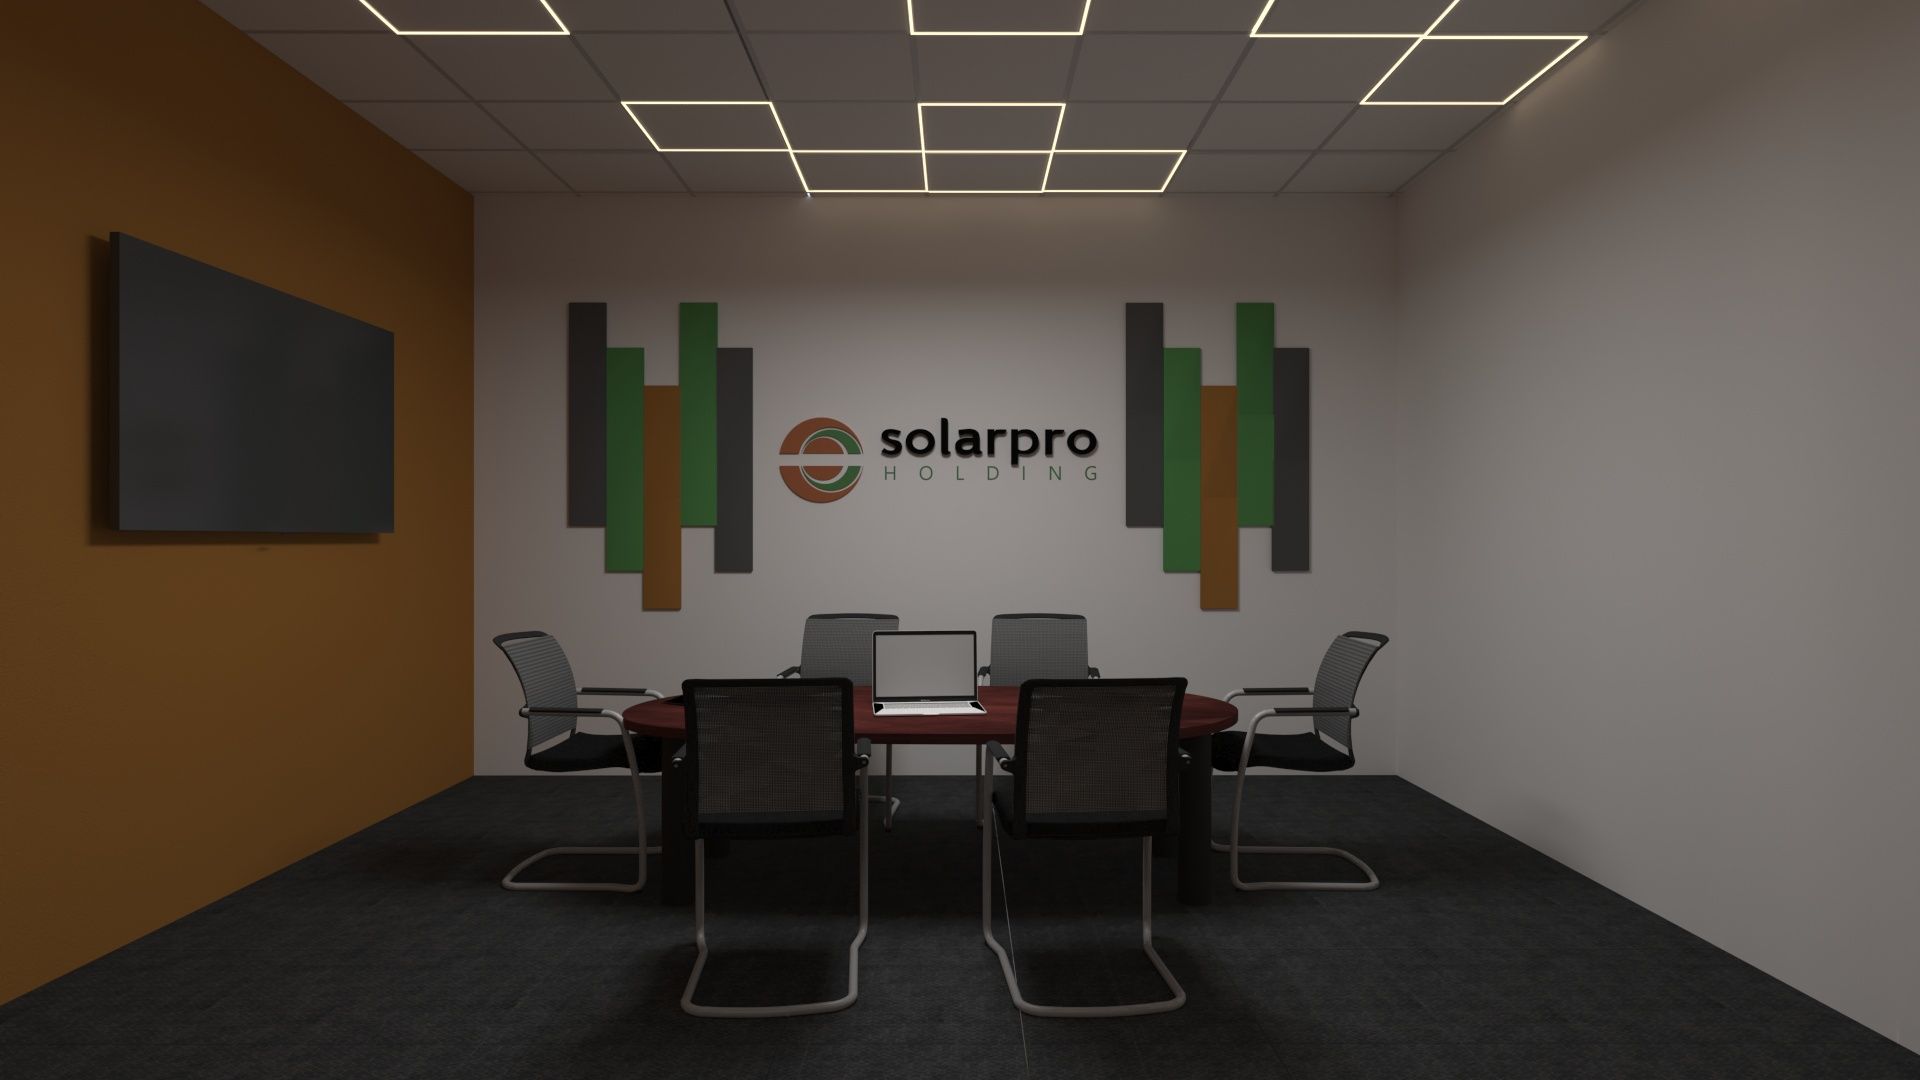
The room features a large conference table surrounded by six office chairs.
The interior maintains the project's main visual language through the use of dark flooring, orange wall accents, and geometric LED lighting.
The wall behind the conference table features the Solarpro Holding logo, surrounded by a composition of vertical decorative panels in black, green, and orange.
This transforms the company's brand identity into one of the main decorative features of the room.
A large display allows the space to be used for presentations and video conferences.
Corporate Branding as Part of the Interior
One of the defining characteristics of this project is the way corporate branding has been integrated into the interior design.
Orange is not used simply as a decorative color. It appears throughout the architecture – on columns, walls, and selected structural elements.
The Solarpro logo is positioned strategically throughout the office, including on columns, feature walls, and meeting areas.
The result is a strong and consistent corporate identity that visitors immediately associate with the company.
This approach is particularly relevant when designing offices for technology-driven businesses, where the interior needs to communicate not only professionalism and comfort but also the character and values of the company.
Materials and Color Palette
The material palette has been intentionally kept controlled and consistent.
The main materials and colors include:
- graphite and matte black;
- dark grey;
- vibrant orange;
- natural wood accents;
- glass;
- metal;
- dark carpet flooring;
- integrated LED lighting;
- natural greenery.
The dark flooring provides a calm visual foundation against which the orange architectural elements and illuminated details stand out.
Wooden elements within the shelving systems introduce warmth, while glass and metal emphasize the technological character of the office.
The combination of these materials creates a balance between a corporate, high-tech atmosphere and a comfortable working environment.
Functional Office Planning
Despite the strong visual concept, the project was developed primarily around the practical requirements of everyday work.
Within the 120 sq.m area, the design accommodates:
- individual workstations;
- shared workstations;
- reception;
- conference and presentation areas;
- meeting room;
- digital presentation zones;
- storage;
- circulation areas;
- enclosed offices and glass-partitioned spaces.
The layout supports different types of work, including individual concentration, teamwork, client meetings, presentations, and internal communication.
This makes the project an example of functional office interior design, where corporate identity and practical requirements are developed as one coherent concept.
Solarpro Office Interior Design by Cadabra Studio
The Solarpro office is an example of a corporate interior where architecture, lighting, technology, branding, and spatial planning work together to create a recognizable working environment.
Rather than creating a conventional office with neutral furniture and standard lighting, the project transforms the workplace into a visual experience that reflects the technological nature of the company.
The strong contrast between black and orange, glass partitions, integrated LED lines, digital screens, cosmic ceiling graphics, and branded architectural elements creates a dynamic and highly recognizable environment.
Cadabra Studio develops interior design projects for offices, commercial spaces, and corporate environments, combining functional space planning, interior design, 3D visualization, and technical documentation.
design- Hasabiev design
visualizations- Cadabra Studio
Project gallery