Building design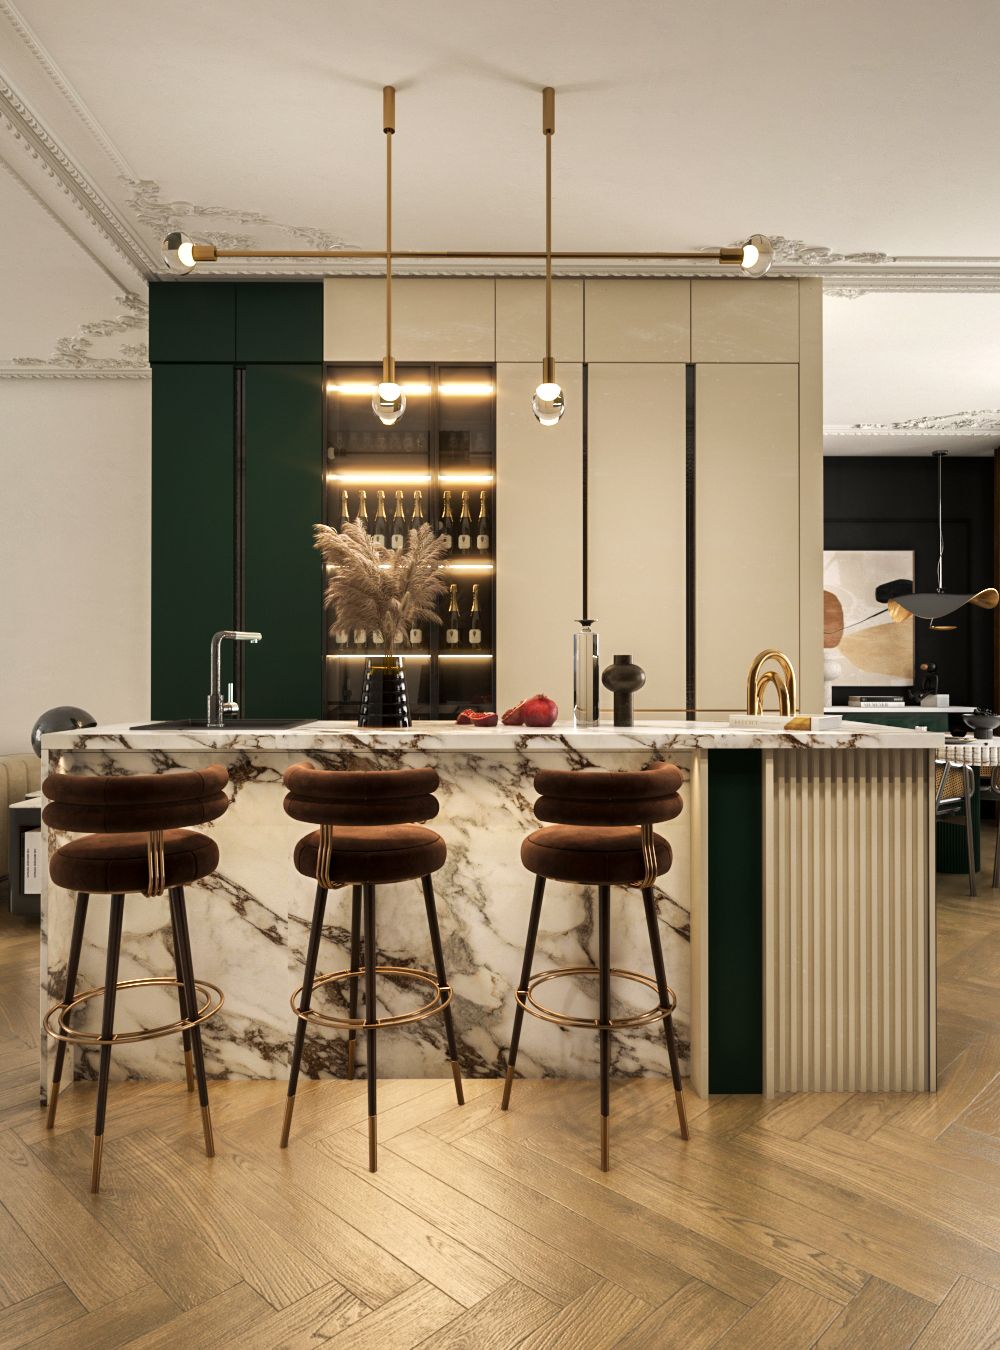
Interior Design Project by Cadabra Studio
Three-Bedroom Apartment | Contemporary Interior
This interior design project by Cadabra Studio was created for a three-bedroom apartment, combining contemporary aesthetics with a sense of warmth, elegance, and functionality. The concept is based on a carefully balanced palette of warm neutral tones, deep green accents, dark details, natural wood textures, and refined metallic elements.
The main idea behind the project was to create a modern apartment interior that feels luxurious without losing the atmosphere of a real home. Instead of excessive decoration, the design relies on high-quality materials, distinctive lighting fixtures, soft textures, and carefully considered contrasts.
Throughout the apartment, several key materials and elements are repeated – wood, stone, textiles, metal, and decorative details in warm golden tones. This creates a cohesive interior concept while allowing each room to maintain its own character.
Living Area – Elegance and Comfort
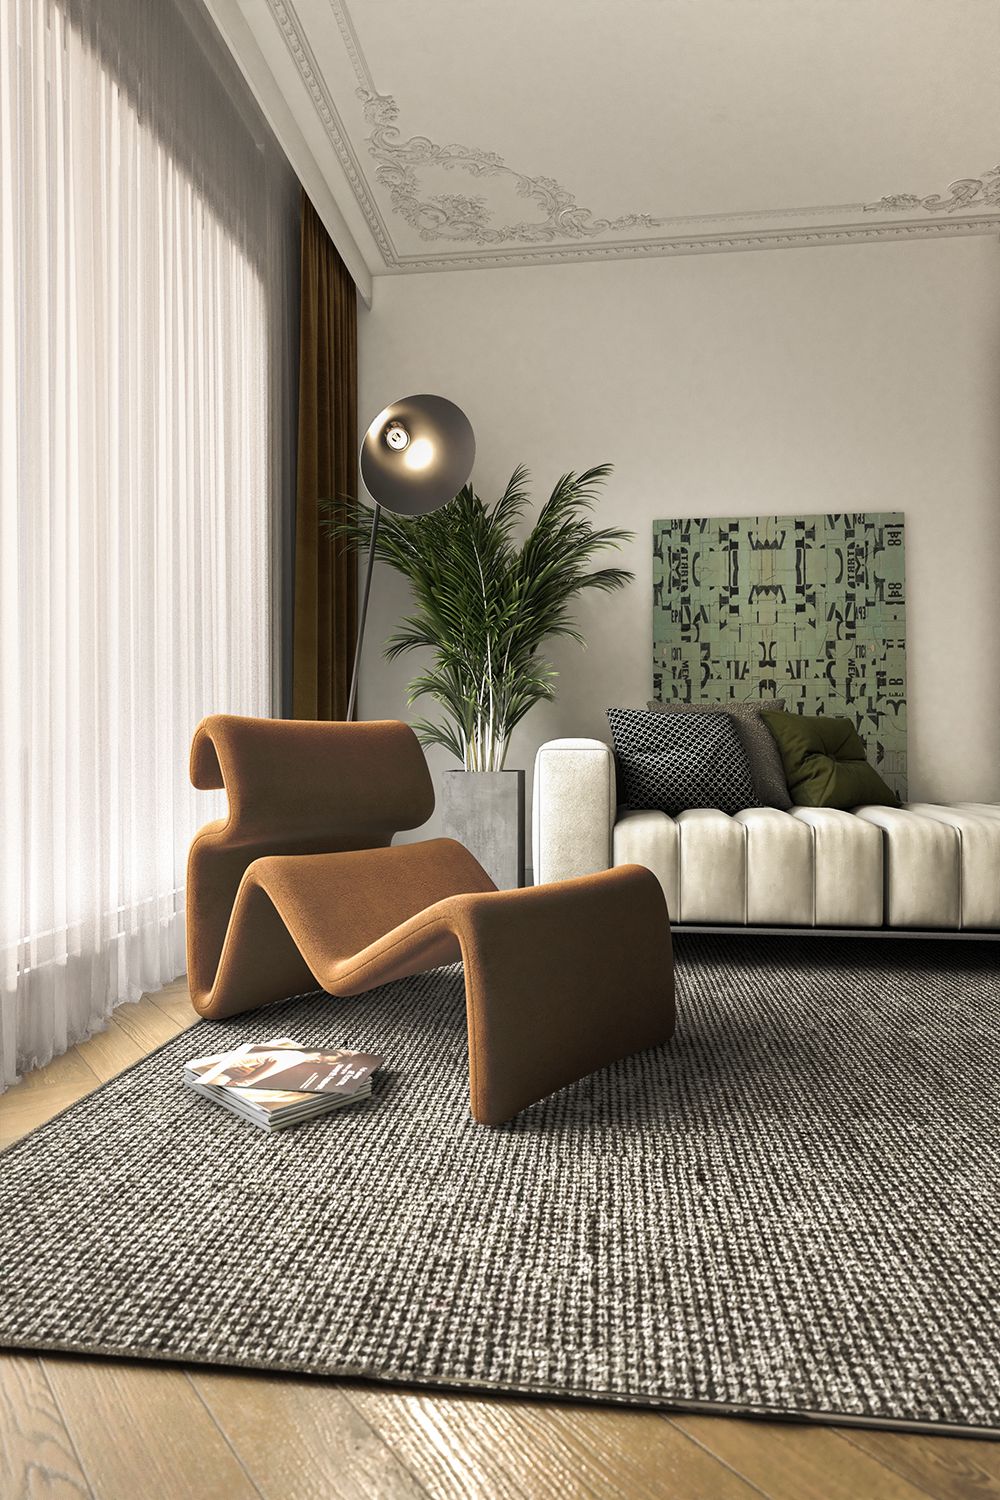
The living room is designed as the main social space of the apartment. The composition is centered around a large light-colored sofa with soft, rounded forms, creating a contrast with the darker furniture and accessories.
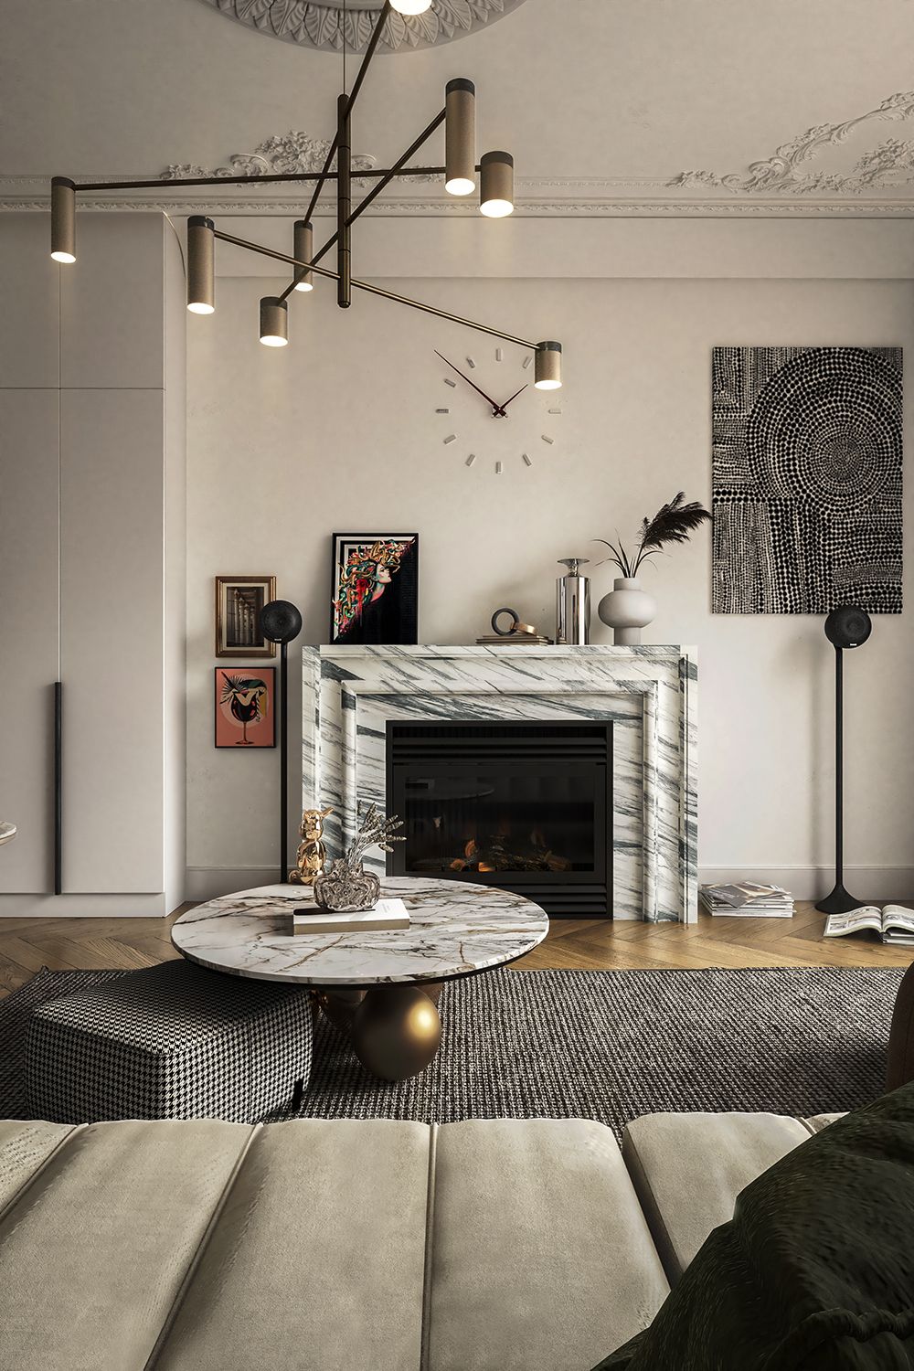
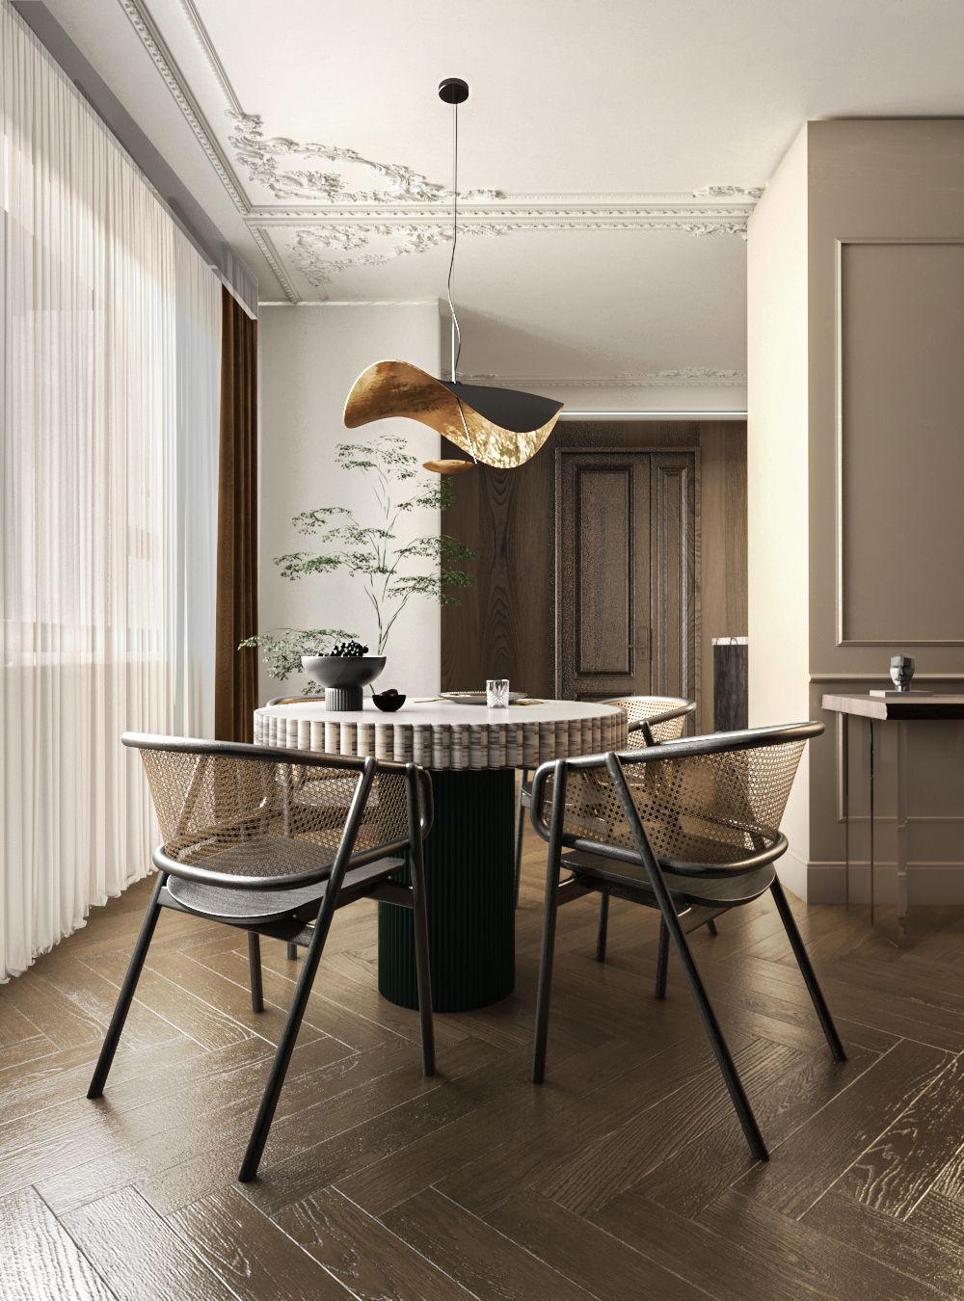
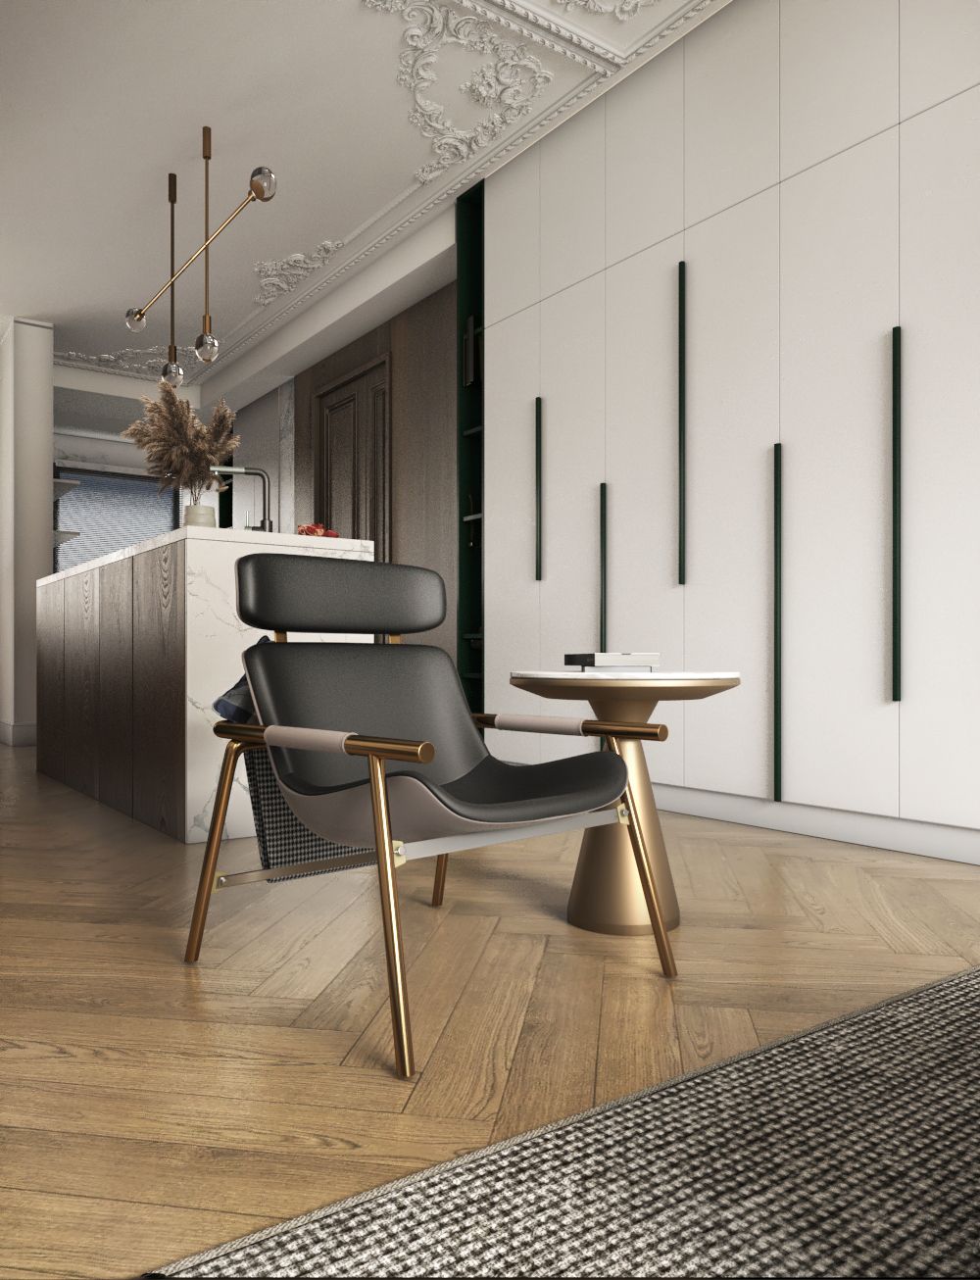
One of the most distinctive elements of the room is the decorative ceiling treatment. The richly detailed classical molding creates an interesting contrast with the contemporary furniture and lighting fixtures. This approach combines classic architectural details with modern interior design, creating a sophisticated atmosphere without making the space feel traditionally classical.
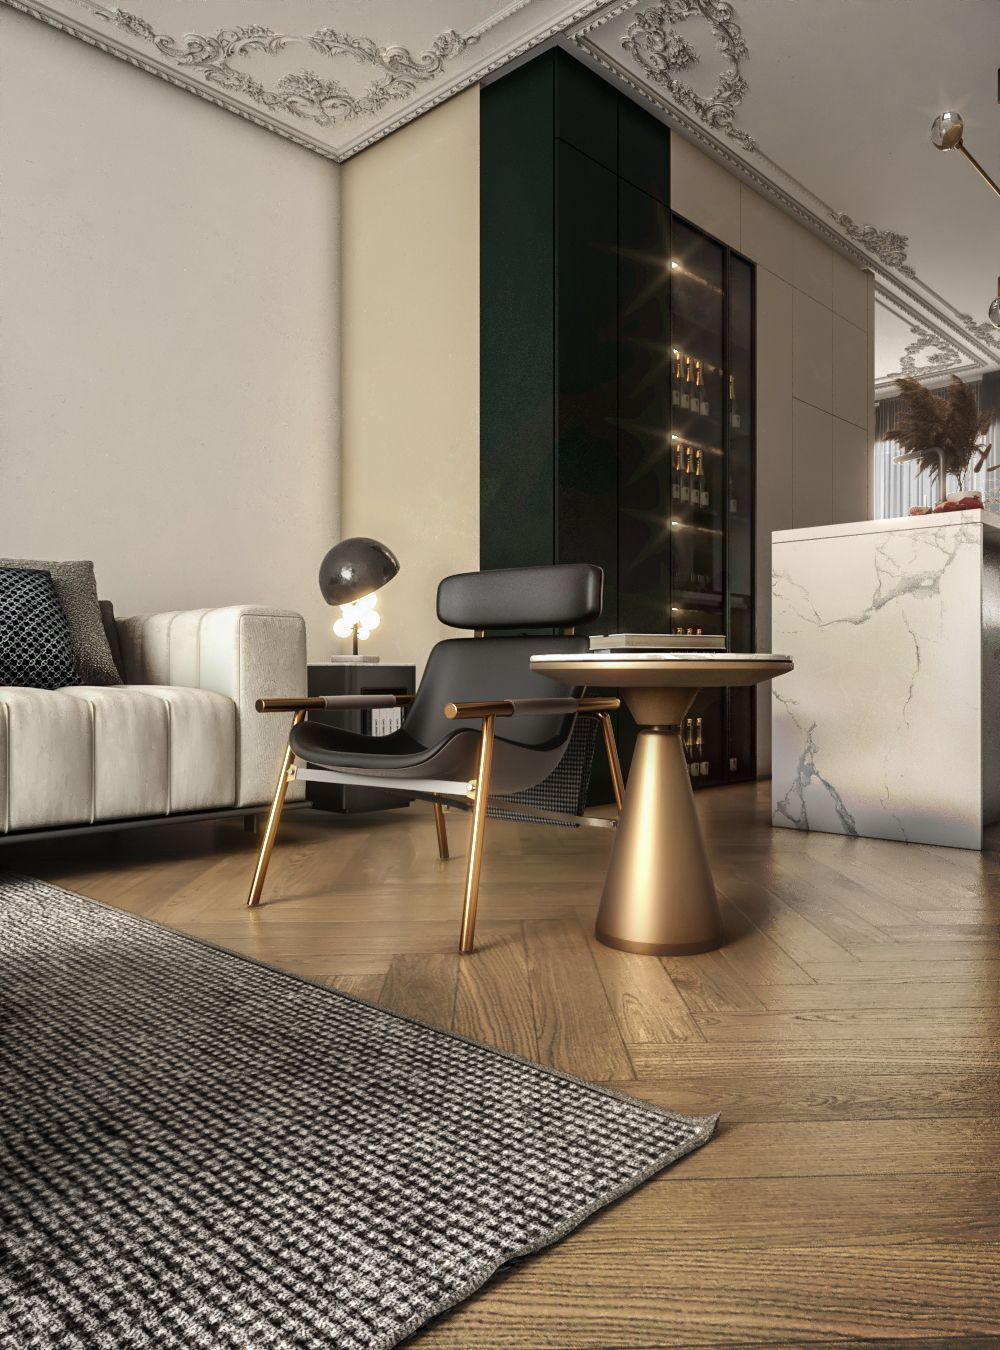
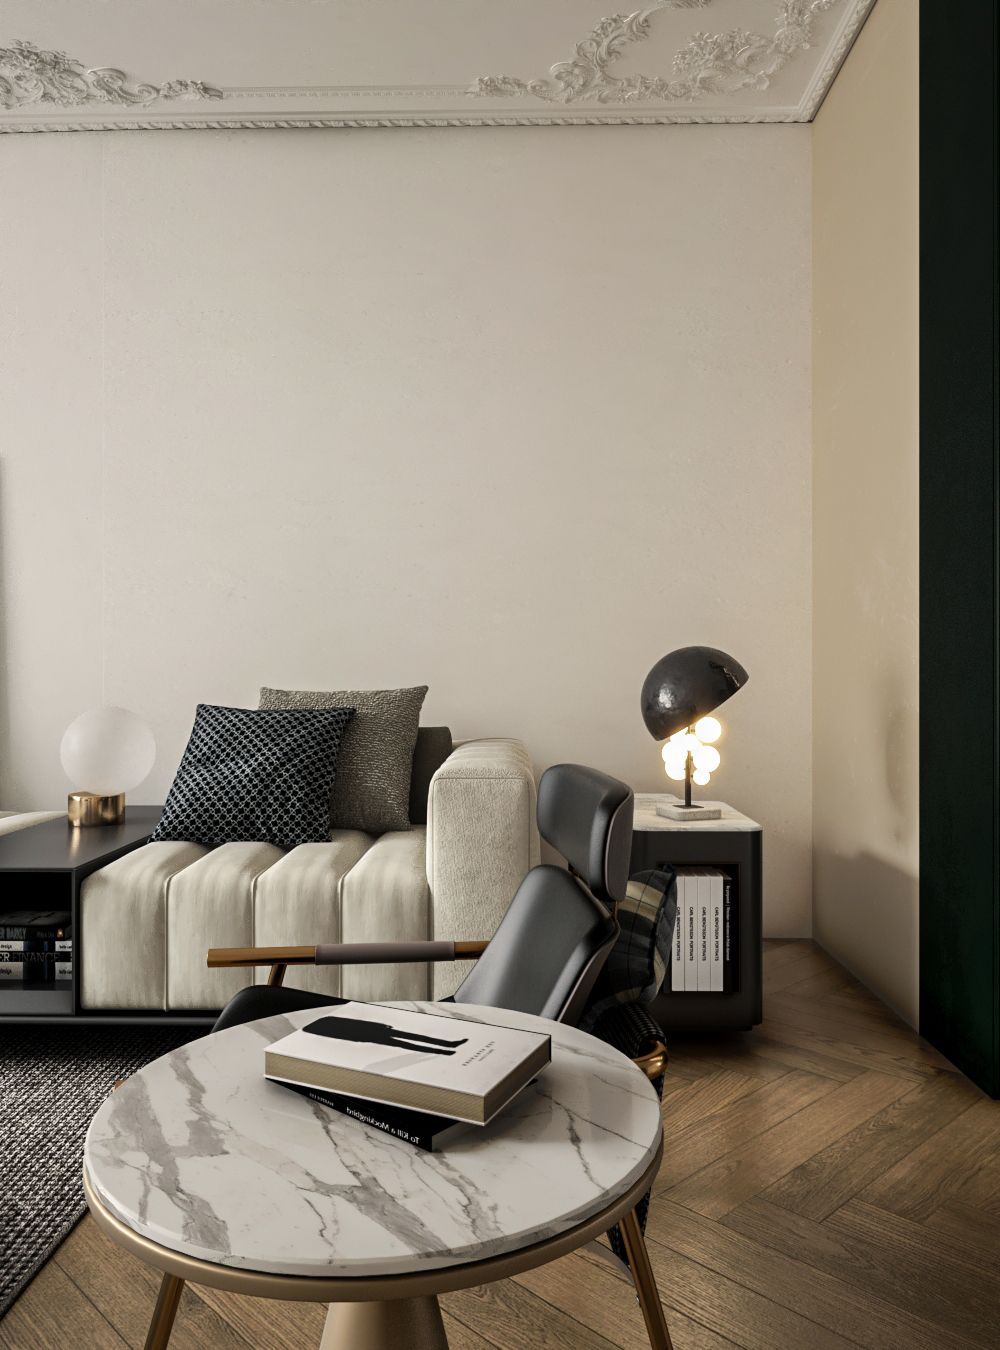
Dark side cabinets positioned next to the sofa provide both storage and visual balance. Their black and graphite tones add depth to the predominantly light interior while creating a strong contrast against the walls and upholstery.
At the center of the living room is a round coffee table with a marble-effect top. Its rounded shape softens the geometry of the room and creates a more natural flow around the seating area. The warm metallic base adds a subtle luxury accent.
The seating composition is completed by a designer armchair, decorative cushions, a textured rug, and carefully selected accessories. Each element contributes to the overall visual balance of the space.
Lighting is also an important part of the interior concept. Instead of relying on a single central light source, the design incorporates different lighting layers – decorative table lamps, accent lighting, and statement ceiling fixtures. This allows the atmosphere of the room to change depending on how the space is being used.
Kitchen – The Functional Heart of the Apartment
The kitchen is designed as a natural extension of the living area. It features a minimalist composition with a large kitchen island serving as the central element of the space.
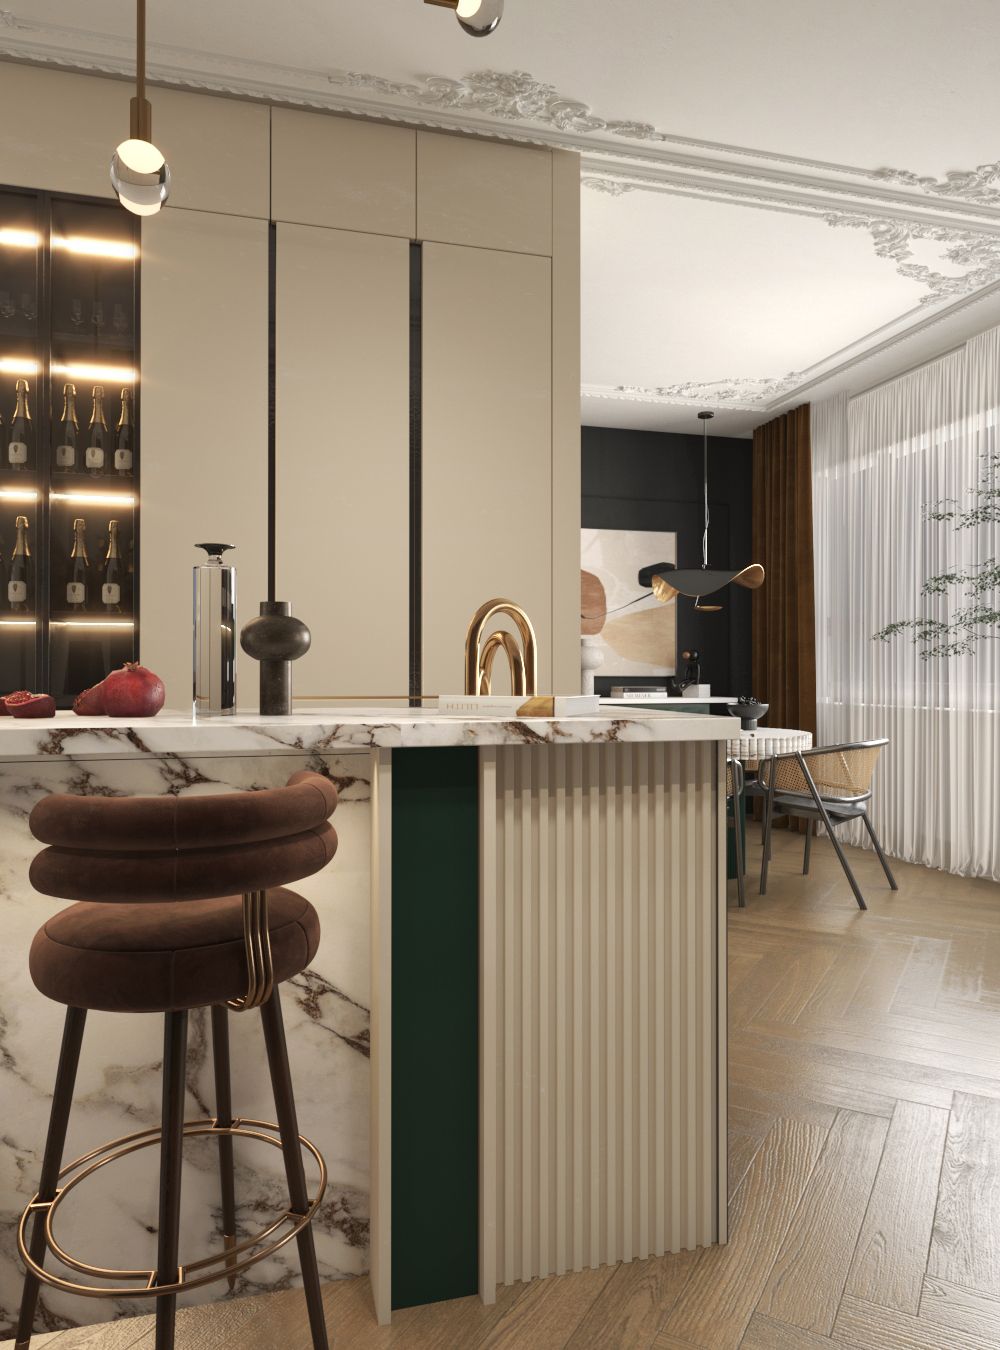
The island is finished with a striking marble-effect surface, becoming one of the strongest visual features of the interior. The stone texture is combined with warm brown bar stools and golden metallic details.
This combination creates a sense of luxury interior design without relying on excessive decoration.
Behind the kitchen island, a composition of tall cabinetry in warm beige tones provides generous storage while maintaining a clean and sophisticated appearance. Several modules are finished in deep green, introducing character and individuality to the space.
One of the key details is the open display cabinet with integrated LED lighting. It functions not only as storage but also as a decorative feature, adding depth and warmth to the kitchen composition.
The deep green tone is used as a recurring design element throughout the apartment. It appears in the kitchen cabinetry, selected furniture pieces, textiles, and decorative accents, creating a visual connection between the different spaces.
The combination of green, beige, wood, marble, and warm metallic finishes gives the kitchen a distinctive and sophisticated character.
Open-Plan Living and Dining Concept
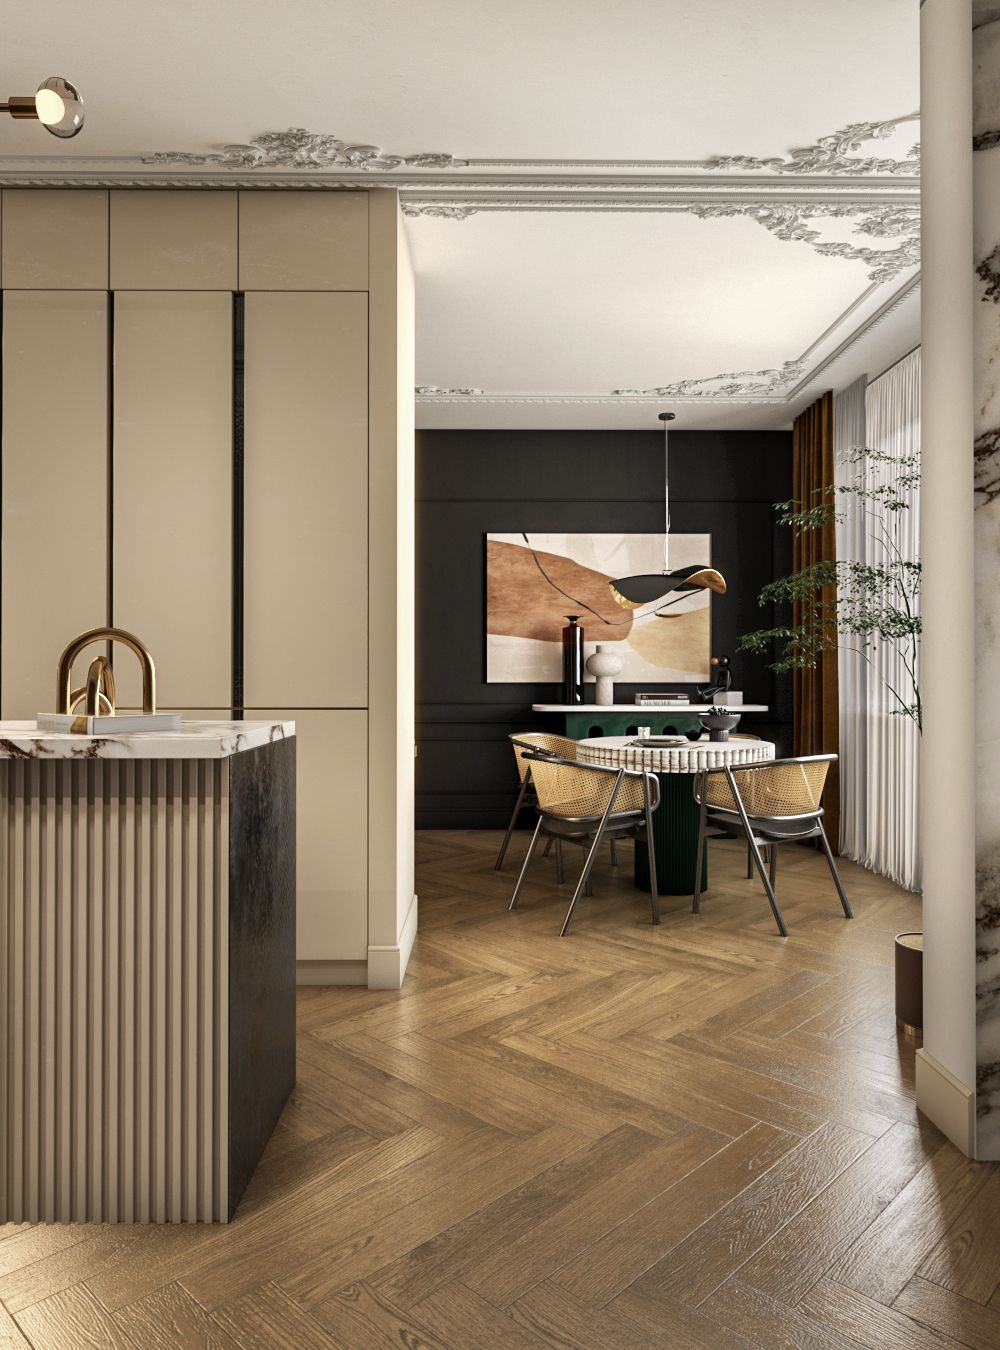
The kitchen and living areas are organized as one open social space, allowing natural communication between the different functions of the apartment.
This type of layout is particularly suitable for contemporary homes where the kitchen is no longer treated as an isolated functional room, but as an active part of everyday life.
The visual connection between the kitchen island, living area, and dining zone is achieved through a consistent material and color palette.
The wooden floor, laid in a herringbone pattern, introduces warmth and character to the interior. Its natural texture balances the harder surfaces of the marble and metal elements.
As a result, the apartment interior design is not based on one strict style, but rather on a carefully curated combination of contemporary and classic elements unified through materials, proportions, and color.
Bedroom – Calmness and Individuality
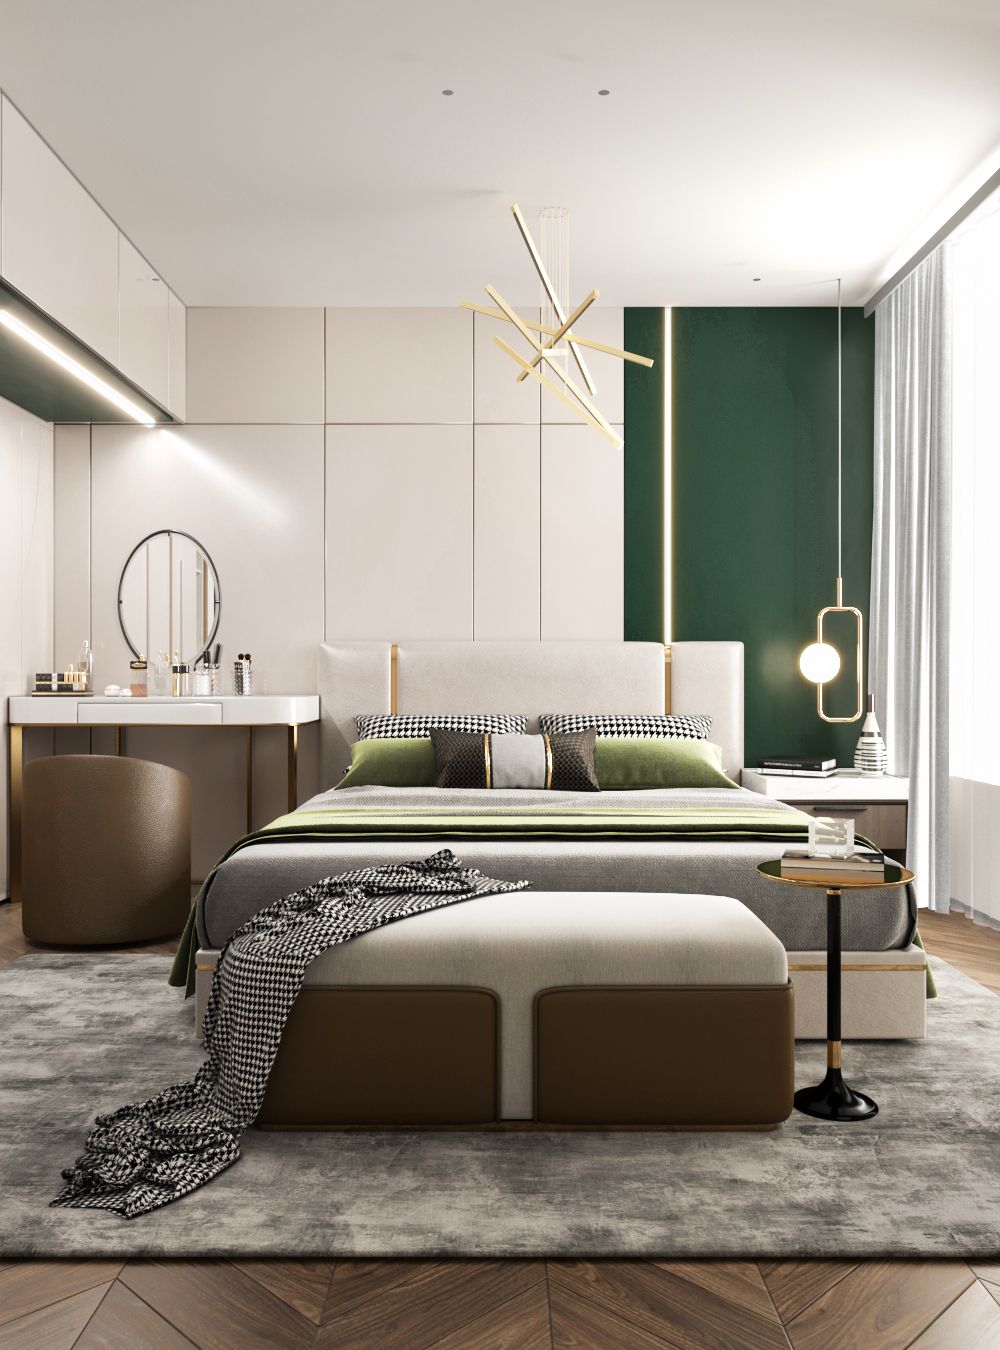
The bedroom has a calmer atmosphere than the living and kitchen areas while maintaining the main characteristics of the overall interior concept.
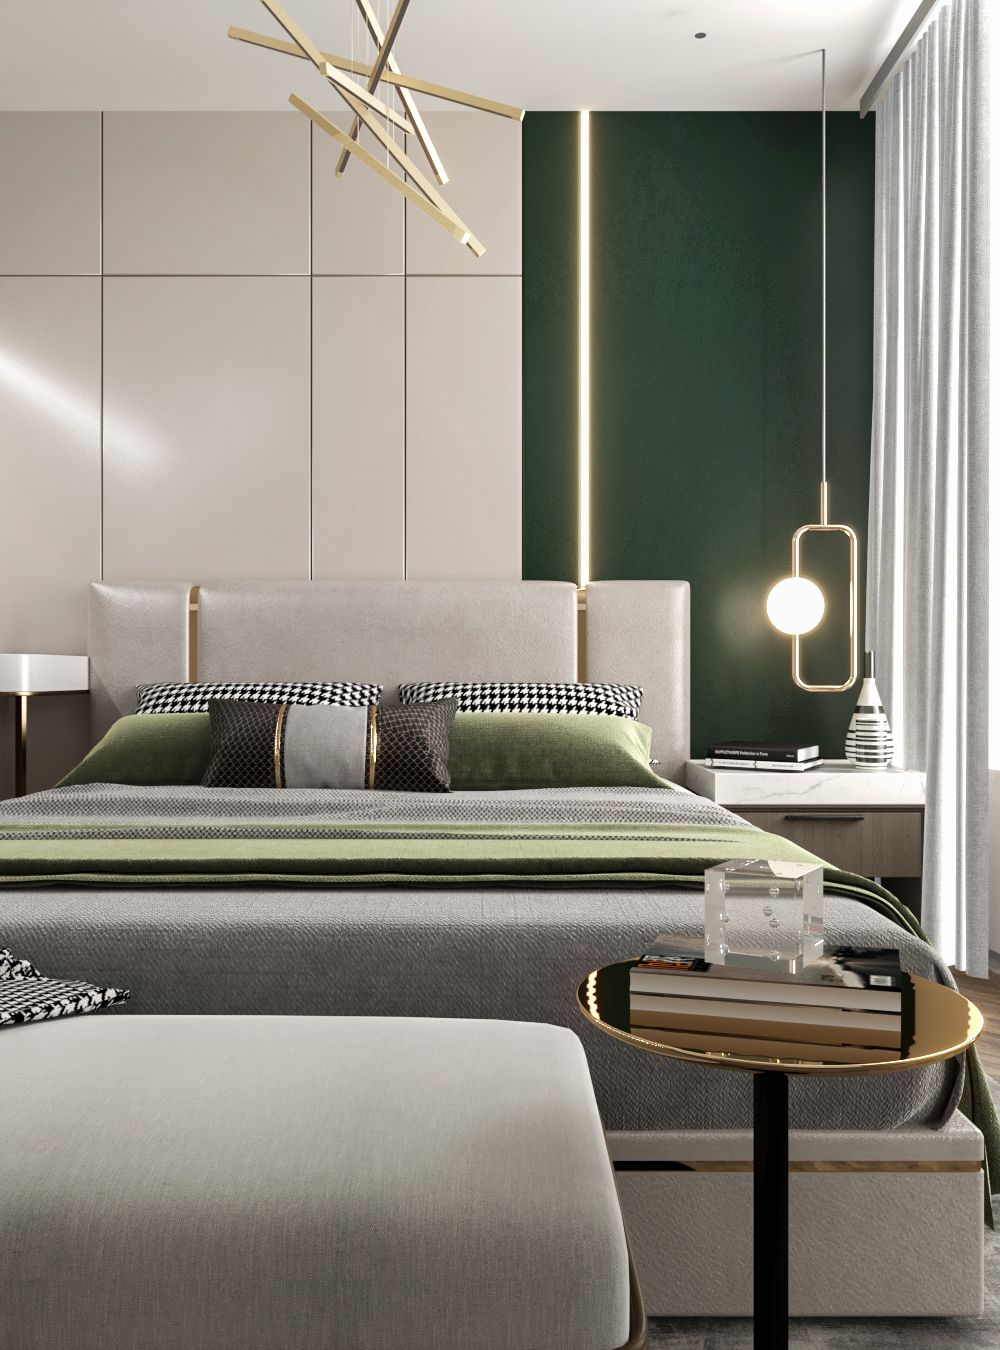
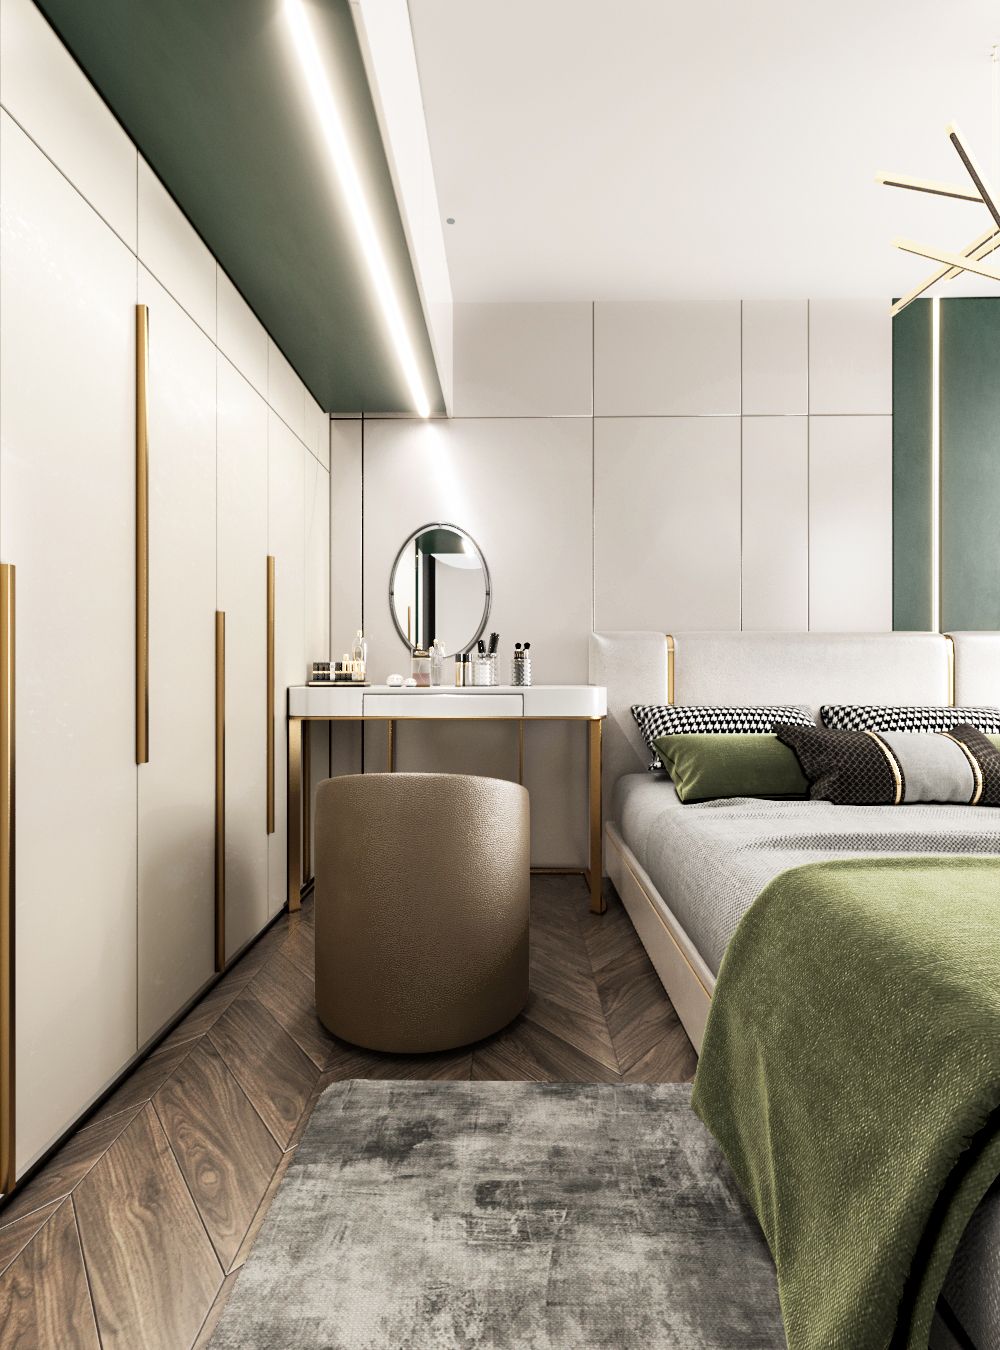
The room is based on a light and neutral palette, complemented by green textiles, darker wood tones, and warm metallic details.
The large built-in wardrobe is integrated into the wall composition and features clean fronts with tall vertical handles in a warm metallic finish. This provides generous storage while keeping the furniture visually understated.
A compact dressing table with a round mirror is positioned near the window, creating a practical functional zone without disrupting the overall composition.
The bed acts as the visual focal point of the room. Its upholstered structure and layered textiles contribute to a comfortable and relaxing atmosphere.
Particular attention has been given to the flooring. The darker wooden floor arranged in a herringbone pattern adds depth and character while maintaining a connection with the materials used throughout the apartment.
Materials and Color Palette
The material palette is one of the defining characteristics of this interior design project.
The main colors include:
- warm beige;
- cream and ivory;
- deep green;
- graphite and black;
- natural wood tones;
- warm brown textiles;
- brushed and polished golden metal.
Marble-effect surfaces are introduced as statement materials, particularly within the kitchen and coffee table composition.
Textiles play an important role in softening the overall interior. The sofa, armchairs, decorative cushions, curtains, and rugs introduce different layers of texture and make the apartment feel warmer and more inviting.
The combination of hard and soft materials is particularly important when creating a luxury apartment interior. Stone and metal provide structure and visual character, while wood and textiles introduce warmth and comfort.
Lighting and Decorative Details
Lighting was developed as an integral part of the interior architecture.
Different rooms feature decorative pendant lights, ceiling fixtures, table lamps, and integrated LED lighting. The lighting composition above the kitchen island is particularly distinctive, with multiple pendant fixtures creating a strong vertical accent.
In the living room, decorative lamps function as individual design objects rather than simply serving as sources of illumination.
This approach allows lighting to become part of the furniture and architectural composition of the apartment.
Integrated LED lighting is also used inside the kitchen display cabinet, highlighting selected objects and creating a warmer atmosphere in the evening.
The result is an interior with multiple lighting scenarios rather than a single uniform source of illumination.
Interior Design Created Around Everyday Life
The main focus of this three-bedroom apartment was not only visual aesthetics. Every element was considered in relation to the way the space would actually be used.
The kitchen provides generous working and storage areas. The living room creates a comfortable environment for relaxation and socializing. The bedroom offers a quieter and more intimate atmosphere, while the integrated storage solutions make efficient use of the available space.
This is one of the key principles behind Cadabra Studio's interior design approach – a successful interior should be beautiful, functional, and realistic to execute.
For this reason, an interior design project is not limited to colors and furniture. The planning process also considers spatial layout, lighting, electrical requirements, materials, dimensions, storage, and the way people will move through and use the space on a daily basis.
Interior Design Project by Cadabra Studio
This project demonstrates the approach of Cadabra Studio to contemporary interior design – an individual concept, carefully selected materials, functional planning, and attention to every detail.
From the initial space planning and moodboard to the 3D interior visualizations and technical documentation, every element is developed as part of one coherent design concept.
When required, the project can also be developed through the realization stage, with furniture, lighting, materials, and decorative elements selected according to the client's requirements and budget.
This three-bedroom apartment is an example of a modern interior where classic architectural details meet contemporary furniture, natural materials, sophisticated lighting, and distinctive color accents.
The result is a refined and highly personal living environment – elegant, functional, and designed for everyday life.
Project gallery